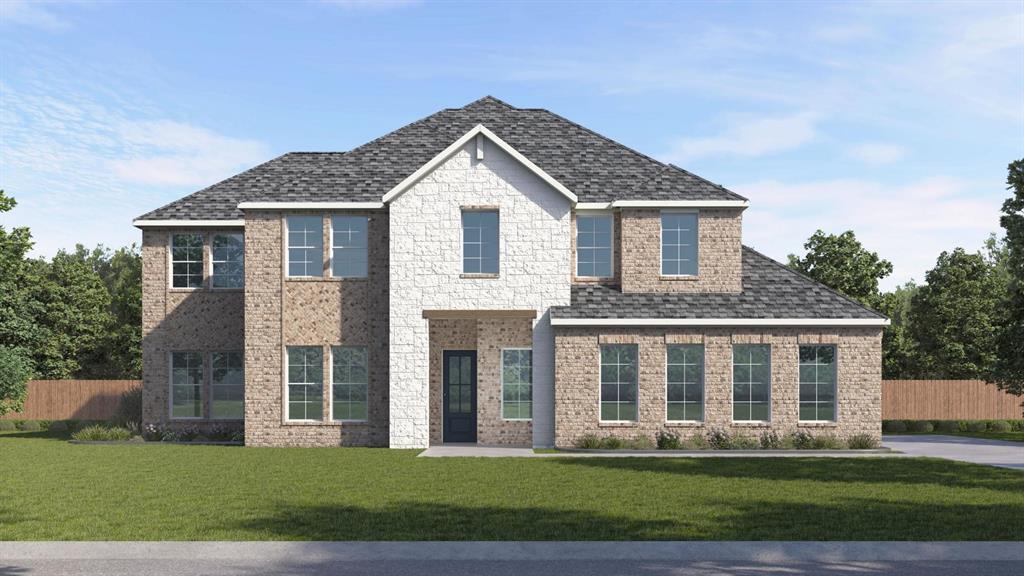
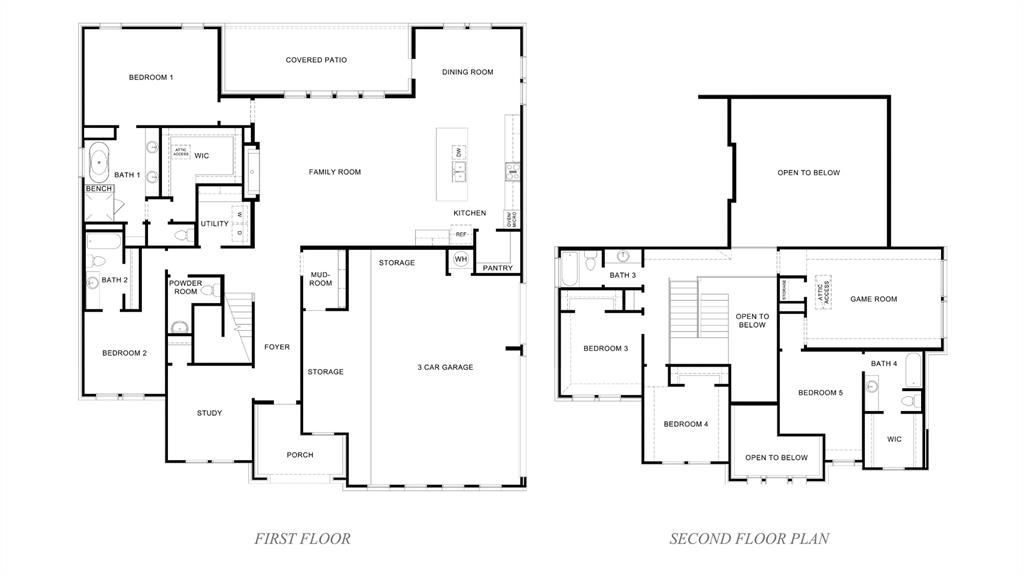
Property photo 1
Property photo 2
5 Beds
5 Baths
3,538 sqft

$702,340

3201 Almond Avenue, Edmond OK, 73007

Price per sqft$198.51
Built in2026
Property size3,538 sqft
Property typeResidential
Courtesy of D.R Horton Realty of OK LLC, Reese Brown Listing Contact: (719) 362-6362

Overview

Active

Listed Oct 12, 2026

Updated 8h ago

Welcome to The Orchid at Woodland Park, where luxury meets exceptional design on a half-acre homesite in East Edmond! This stunning 3,538 sq. ft. two-story home features 5 bedrooms, 4.5 baths, a private study, bonus room, and oversized 3-car side-entry garage with 8-foot doors. Step through the 8-foot front door into a breathtaking 20-foot foyer with open railing overlooking the entry. The family room impresses with 19-foot ceilings, eight oversized picture windows filling the space with natural light, and a dramatic floor-to-ceiling stone fireplace. The gourmet kitchen features an oversized island with pendant lighting, pull-out trash bin and backside storage, 3CM countertops, stainless steel appliances including a 5-burner cooktop, and a large walk-in pantry. Enjoy soft-close cabinet doors and drawers throughout. The luxurious primary suite offers a freestanding soaking tub, frameless glass shower with built-in bench, and a spacious closet with three levels of hanging rods. A main-level mother-in-law suite provides added flexibility, while the downstairs study features glass doors and a closet. Upstairs are three bedrooms, including one with a private en-suite bath and large walk-in closet, plus a spacious bonus room with storage closet. Secondary baths feature tile extending to the ceiling for a refined finish. Additional highlights include 8-foot doors throughout the main living areas, including front & back doors, and an oversized mud bench off the garage. Woodland Park amenities include a resort-style pool, splash pad, fitness center, clubhouse, basketball court, playgrounds, & walking trails. Convenient to I-35 and located in Edmond Public Schools.

$4,673/mo

Est. mortgage payment based on a $702,340 home price.

All estimates are provided by Luxury Presence for informational purposes only. Actual amounts may vary.

Additional information

MLS® ID
1253405

Interior Features

Bedrooms
5
Bathrooms
5
Fireplace
Yes
Cooling
Yes
Heating
Yes
Basement
No

Exterior Features

Lot Size
0.5 Acres

Other Property Details

Association Fee Frequency
Yearly
Garage
Yes
MLS provider logo

Listings courtesy of MLSOK, Inc. as distributed by MLS GRID

All information deemed reliable but not guaranteed and should be independently verified. All properties are subject to prior sale, change or withdrawal. Neither listing broker(s) nor Sheila Clay shall be responsible for any typographical errors, misinformation, misprints and shall be held totally harmless. Properties displayed may be listed or sold by various participants in the MLS. 

Based on information submitted to the MLS GRID as of 5:09 PM UTC on 10/29/2026. All data is obtained from various sources and may not have been verified by broker or MLS GRID. Supplied Open House Information is subject to change without notice. All information should be independently reviewed and verified for accuracy. Properties may or may not be listed by the office/agent presenting the information.

©2026 MLSOK, Inc. All rights reserved.

DMCA Notice 

Powered by Luxury Presence