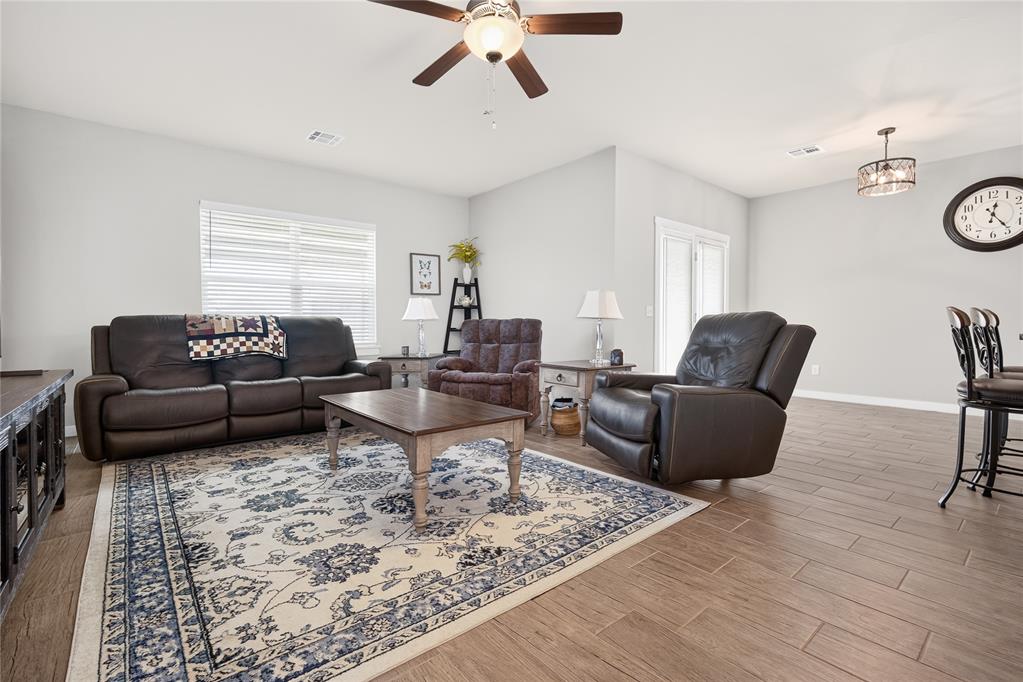
Property photo 1
Property photo 2
Property photo 3
Property photo 4
Property photo 5
4 Beds
3 Baths
1,990 sqft

$325,000

15949 Prairie Rose Drive, Mc Loud OK, 74851

Price per sqft$163.32
Built in2021
Property size1,990 sqft
Property typeResidential
Courtesy of The Integrity Collective Co, Danielle Williams Listing Contact: (405) 876-2360

Overview

Active

Listed Oct 28, 2026

Updated 19h ago

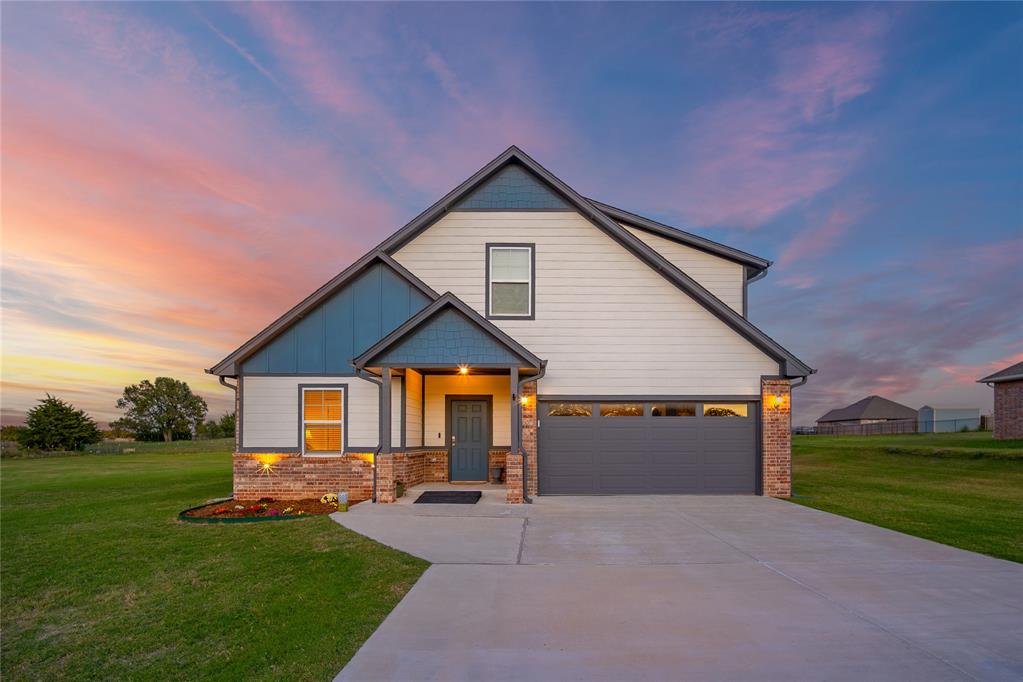
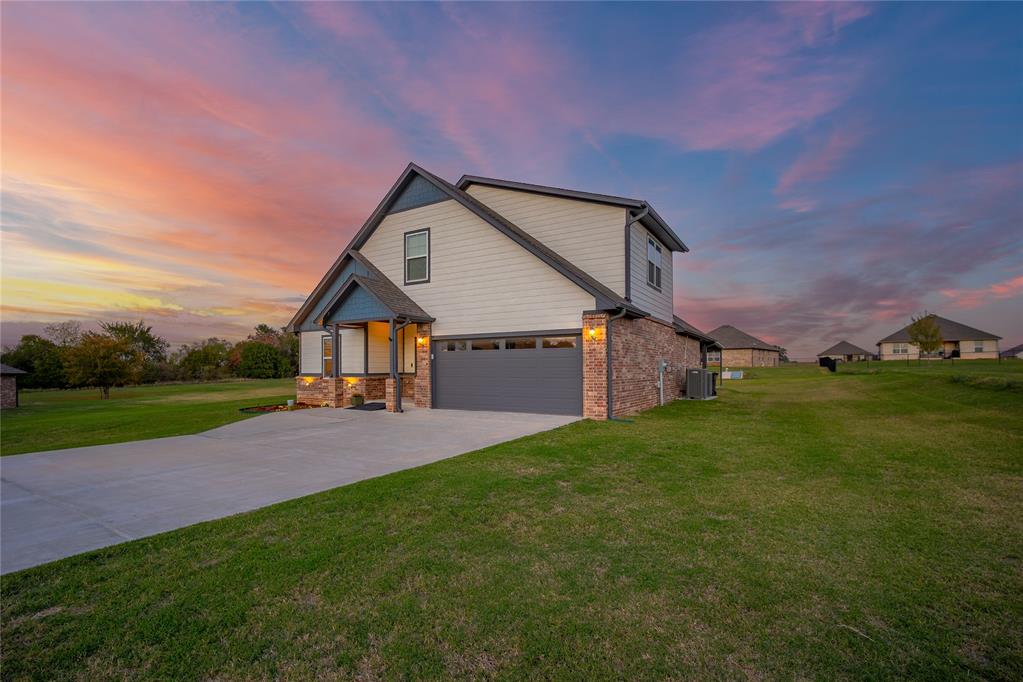
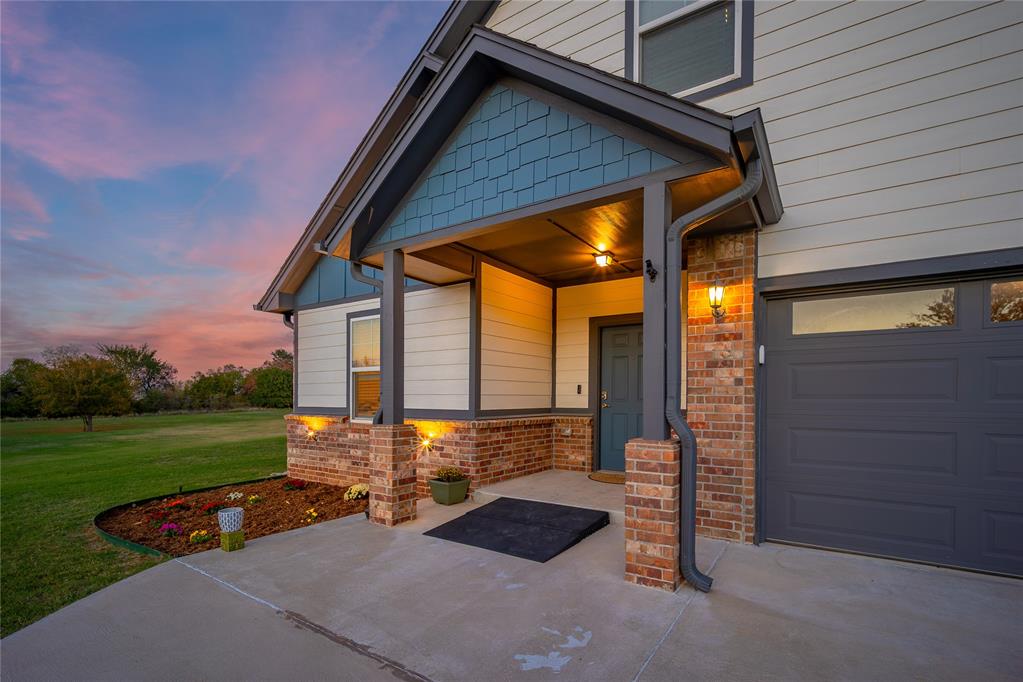
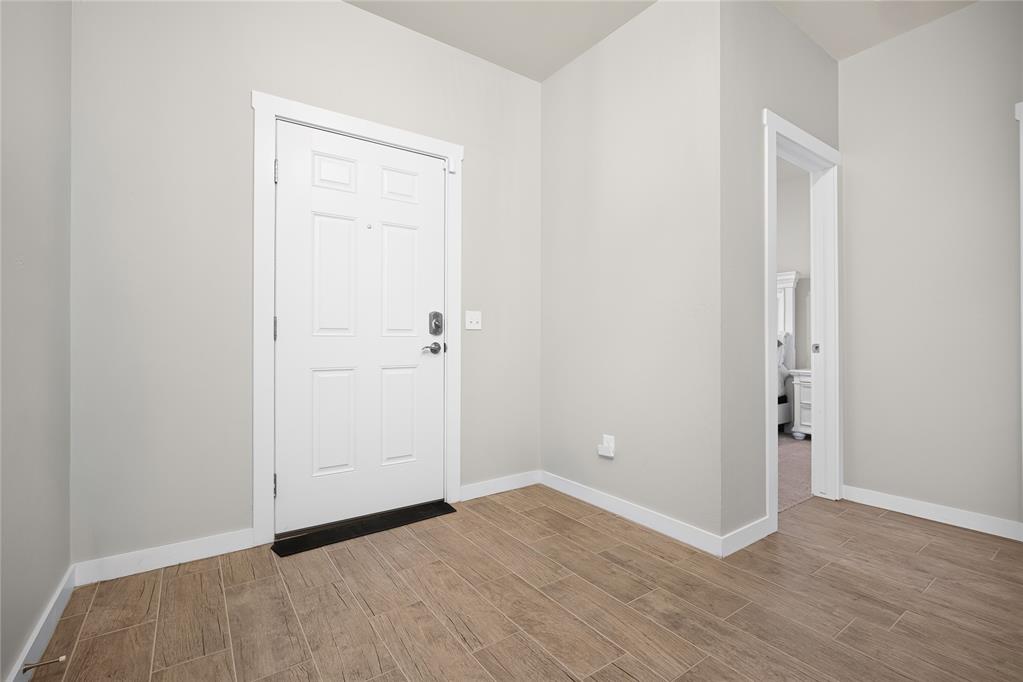
Welcome to 15949 Prairie Rose Drive in McLoud's Falcon Point addition! Built in 2021 and situated on a spacious half-acre lot, this well-maintained home offers 4 bedrooms, 3 bathrooms, and approximately 1,990 square feet of living space with a layout that makes great use of every square foot. The main level features an open-concept living, dining, and kitchen area with plenty of natural light and room to gather. The kitchen offers granite countertops, a large center island, stainless steel appliances, white cabinetry, and a walk-in pantry. The primary suite is conveniently located downstairs and includes a private bathroom and generous walk-in closet. Two additional bedrooms and a full bathroom are also on the main level. Upstairs, you'll find a spacious bonus living area, fourth bedroom, full bathroom, and additional walk-in closet. Whether you need a second living room, game room, guest space, or home office, this flexible upstairs layout gives you plenty of options. Outside, the half-acre lot provides room to enjoy the outdoors without feeling crowded by neighboring homes. The oversized covered back patio is a great spot for morning coffee, grilling, or relaxing in the evenings. Additional features include an attached two-car garage, covered front porch, and in-ground storm shelter. Located in the Bethel School District, this home offers the space, functionality, and outdoor living that can be hard to find. Come see everything Prairie Rose Drive has to offer!

$2,162/mo

Est. mortgage payment based on a $325,000 home price.

All estimates are provided by Luxury Presence for informational purposes only. Actual amounts may vary.

Additional information

MLS® ID
1255856

Interior Features

Bedrooms
4
Bathrooms
3
Cooling
Yes
Heating
Yes
Basement
No

Exterior Features

Lot Size
0.84 Acres

Other Property Details

Association Fee Frequency
Yearly
Garage
Yes
MLS provider logo

Listings courtesy of MLSOK, Inc. as distributed by MLS GRID

All information deemed reliable but not guaranteed and should be independently verified. All properties are subject to prior sale, change or withdrawal. Neither listing broker(s) nor Sheila Clay shall be responsible for any typographical errors, misinformation, misprints and shall be held totally harmless. Properties displayed may be listed or sold by various participants in the MLS. 

Based on information submitted to the MLS GRID as of 3:08 AM UTC on 10/29/2026. All data is obtained from various sources and may not have been verified by broker or MLS GRID. Supplied Open House Information is subject to change without notice. All information should be independently reviewed and verified for accuracy. Properties may or may not be listed by the office/agent presenting the information.

©2026 MLSOK, Inc. All rights reserved.

DMCA Notice 

Powered by Luxury Presence